Uzbekistan · south of Tashkent · about four years of work
Central Asia Smart City
South of Tashkent, between New Tashkent and Ohangaron, we designed a 6,400-hectare smart city with an international free economic zone, logistics hub and financial centre. The project was developed over about four years. It aims to take traffic and industrial pressure off the capital, raise production and export capacity in line with the Uzbekistan 2030 strategy, and create a centre that supports New Tashkent.
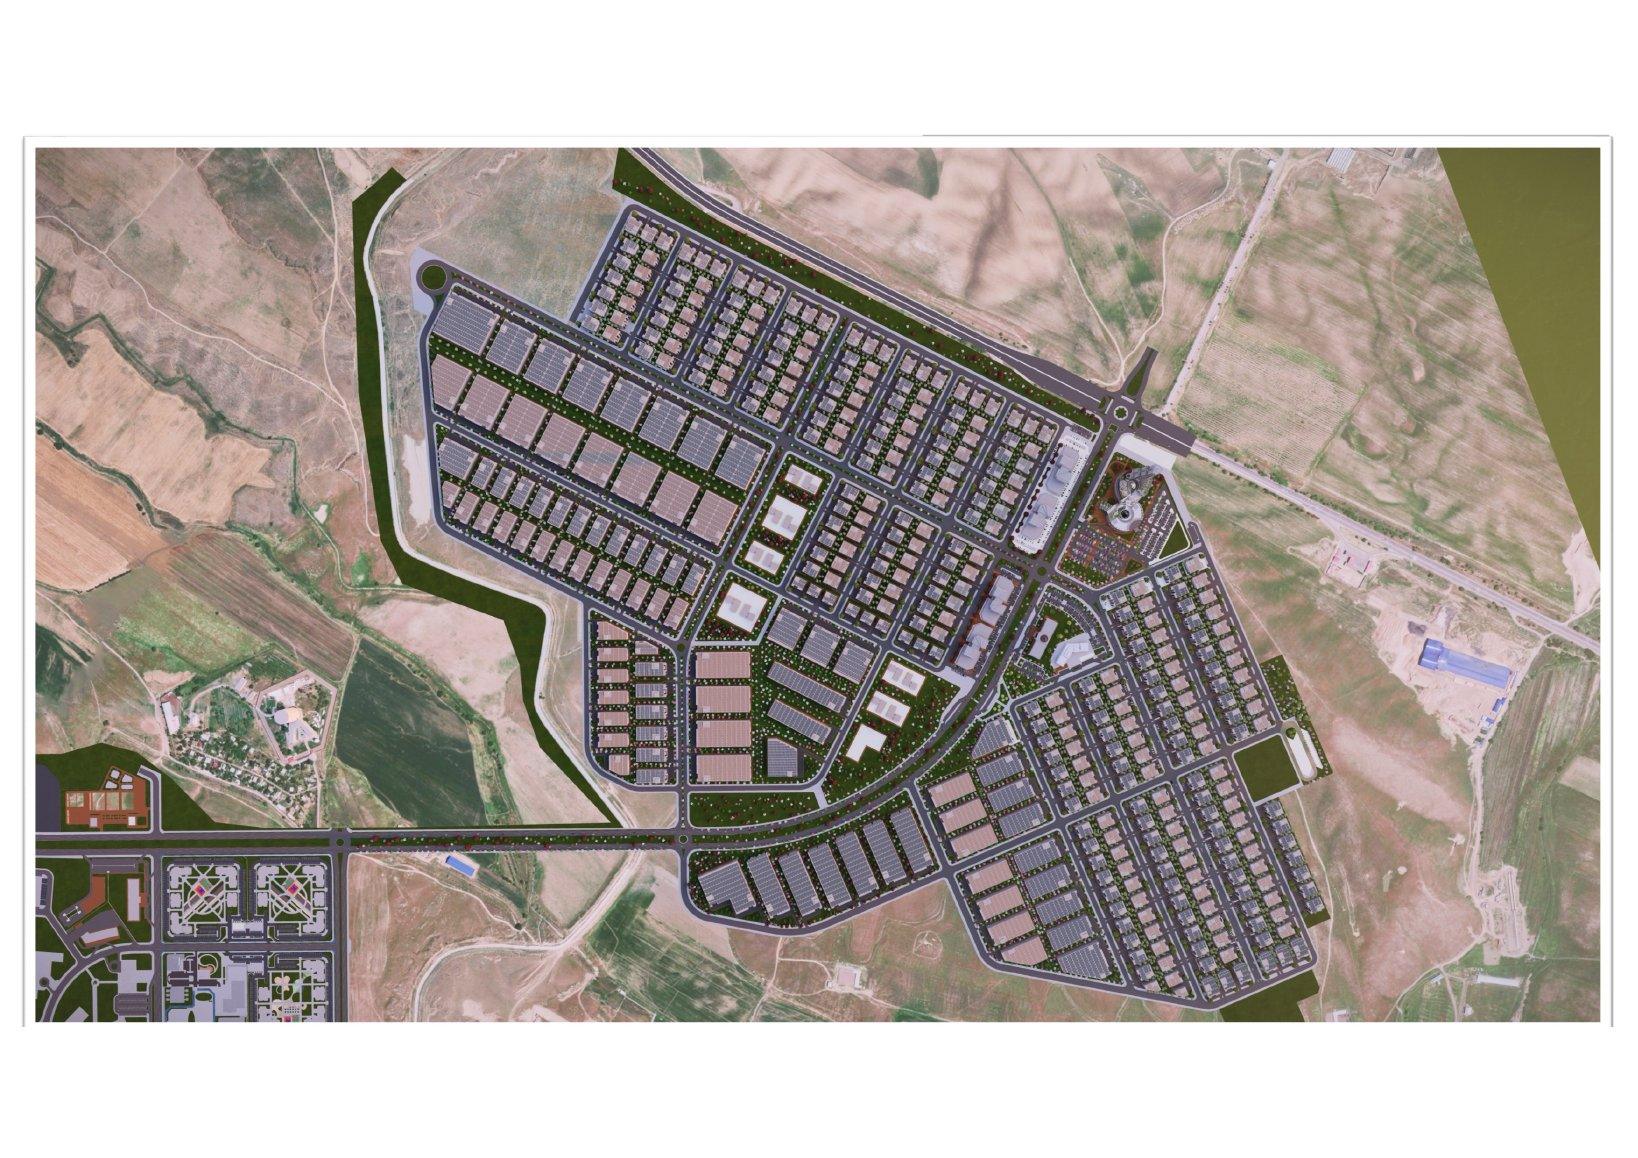
Location
The site sits on the Tashkent–Ohangaron A373 highway and the railway line, at the head of the corridor to Ohangaron and the Fergana Valley.
| Destination | Distance |
|---|---|
| Tashkent city centre | 34 km |
| Tashkent International Airport | 30 km |
| New Tashkent International Airport | 15 km |
| Tashkent boundary / New Tashkent | 10 km |
| Olmaliq | 10 km |
| Ohangaron | 8 km |
| Nurafshon | 7 km |
Why here?
Relieving the capital
Alternative transport and energy infrastructure for industry and logistics to ease traffic and environmental pressure on central Tashkent.
Balanced growth through sub-centres
Redistributing population and activity for productive, sustainable growth across the region.
Proximity and access
Close to a capital with a ready market, a trained workforce and strong infrastructure.
Long-term vision
Optimised transport, diversified energy and sustainable standards to strengthen Tashkent's competitiveness and reach in Central Asia.
Master plan: 6,400 ha land use
| Use | ha | % |
|---|---|---|
| Urban green space | 1.575 | 24,6 |
| International free economic trade and industry zone | 1.455 | 22,7 |
| Financial centre and smart city | 1.144 | 17,9 |
| Roads, parking and squares | 946 | 14,8 |
| International logistics centre | 730 | 11,4 |
| Social and technical infrastructure | 551 | 8,6 |
| Total | 6.400 | 100,0 |
First operations in 3 years and completion in 12–15 years. Expected results: 7,500–10,600 businesses, USD 2.5–3 bn of exports and USD 2–2.5 bn of tax revenue a year. Growth follows an eight-stage plan that manages financial sustainability, market dynamics, technological adaptation and operational efficiency together.
Phase 1: 530 ha
| Zone | Sub-use | ha |
|---|---|---|
| Industry | Small (up to 1,500 m²) 46 · medium (1,501–5,000 m²) 164 · large (over 5,000 m²) 130 | 340 |
| Commercial & administrative centre | Trade centre 61 · administrative and social facilities 59 | 120 |
| Logistics | Covered storage 17 · open storage 12 · support units 6 | 35 |
| Housing | Housing 25 · facilities 10; 1,900 homes, 8,290 residents | 35 |
| Total | 530 |
Phase 1 targets: USD 1.2–1.5 bn of investment, 3,500–4,000 businesses, USD 350–400 m of annual value added, and 21,400 industrial and 11,100 service jobs. First operations in 1–2 years, completion in 6–8 years.